
Our second week in Caherduggan was spent cleaning and recording a number of very large foundations which we believe are part of a castle or tower house that stood on the site during the medieval period around 500 years ago. Our first job was to clean back the walls using trowels and brushes.
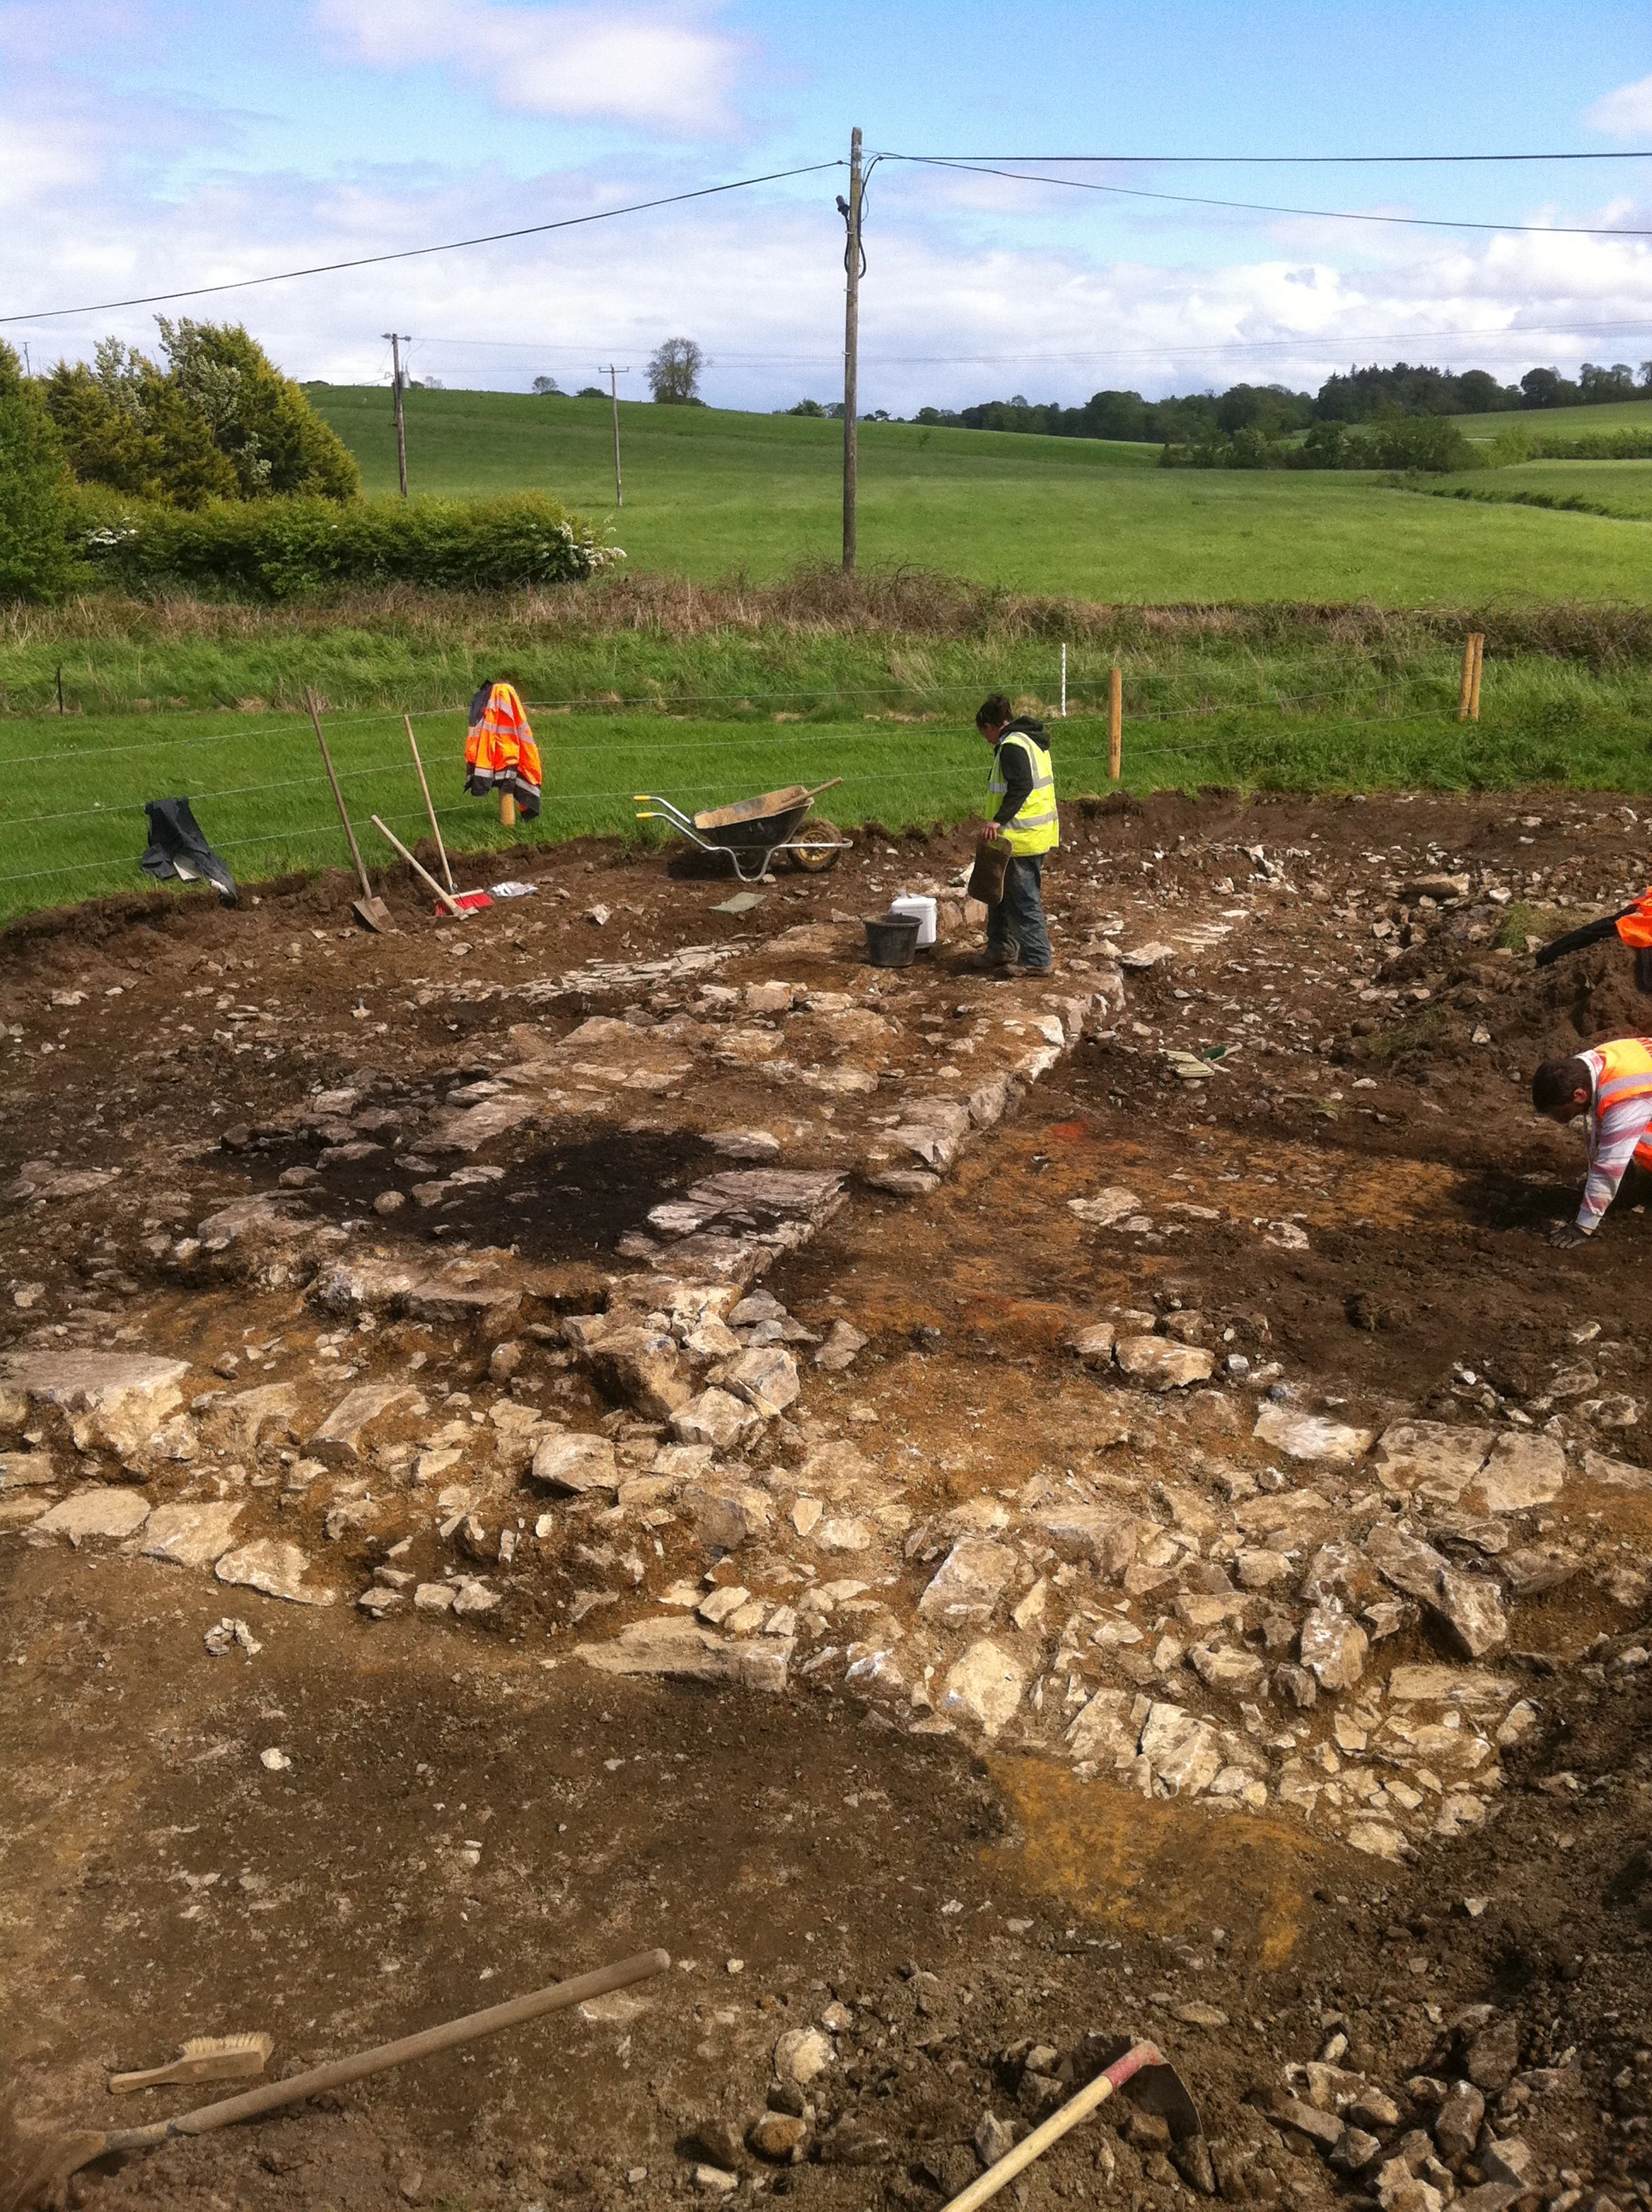
Cleaning the Castle Walls
Once we could clearly see the walls we then needed to draw all of them in order to make a record of how they looked. Archaeologists sometimes refer to this job as planning.
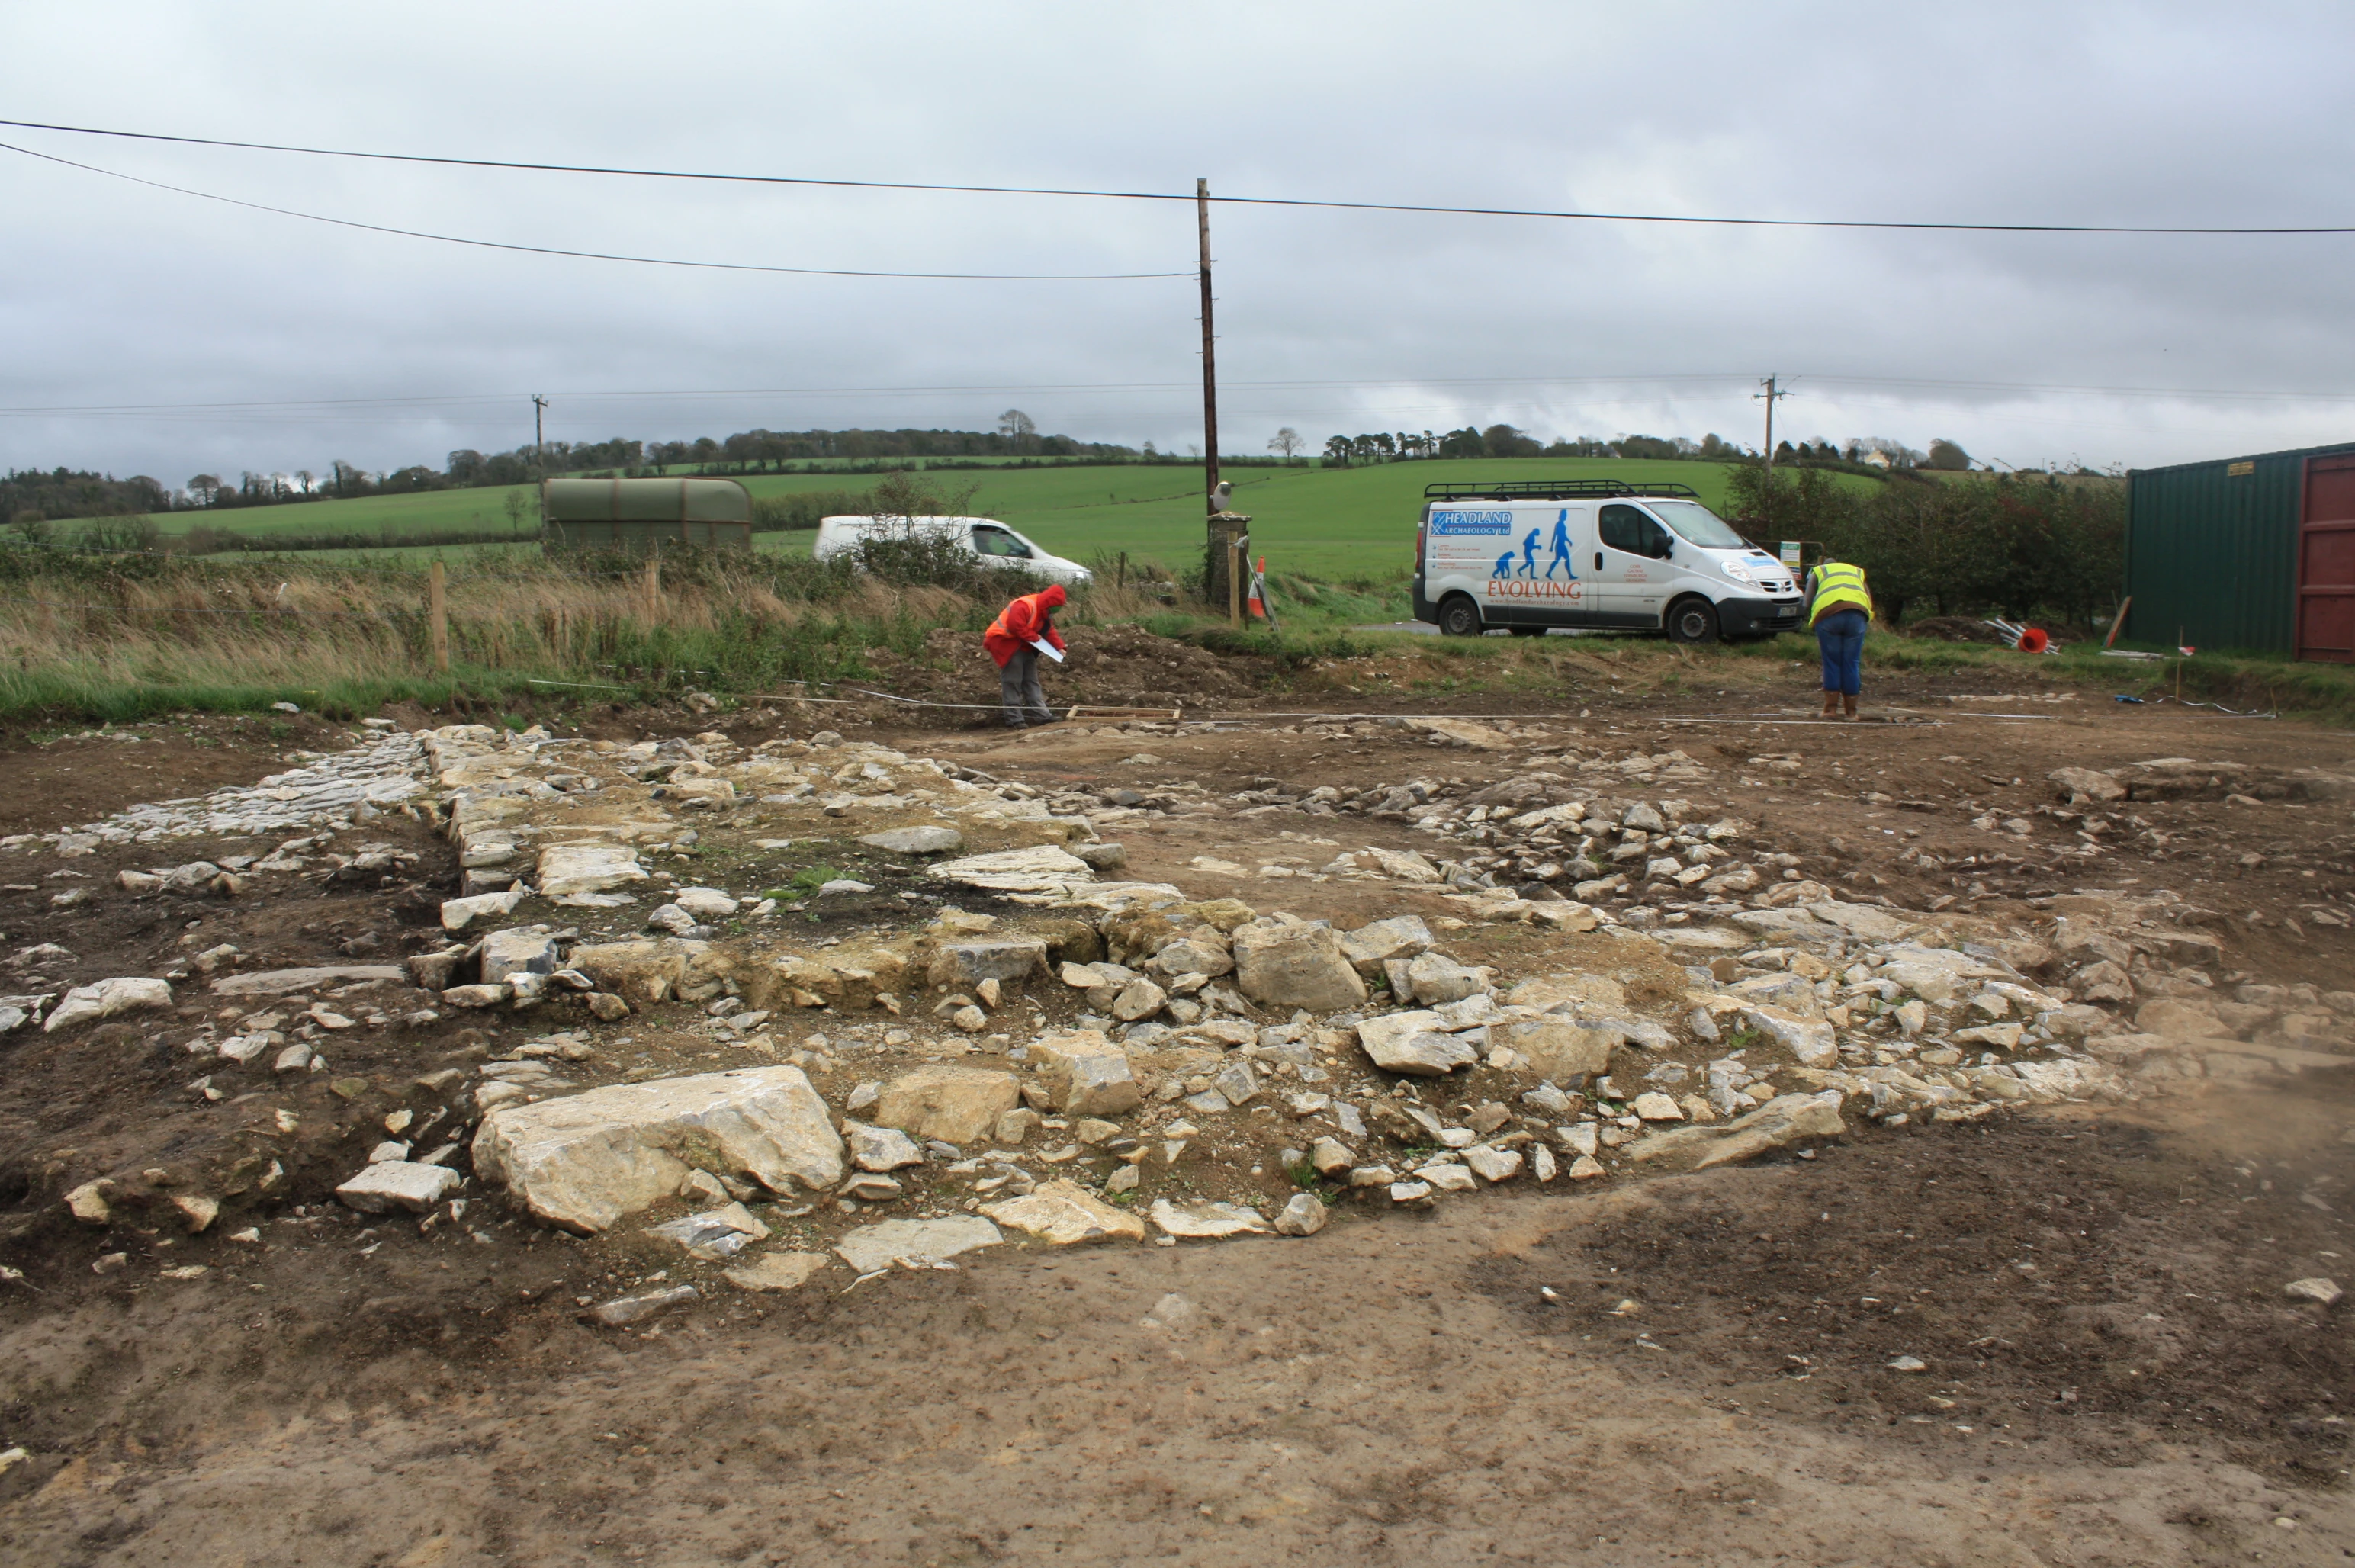
Planning the Castle Walls
We also took photographs of the walls to provide another record. To do this we used a remote-control helicopter.
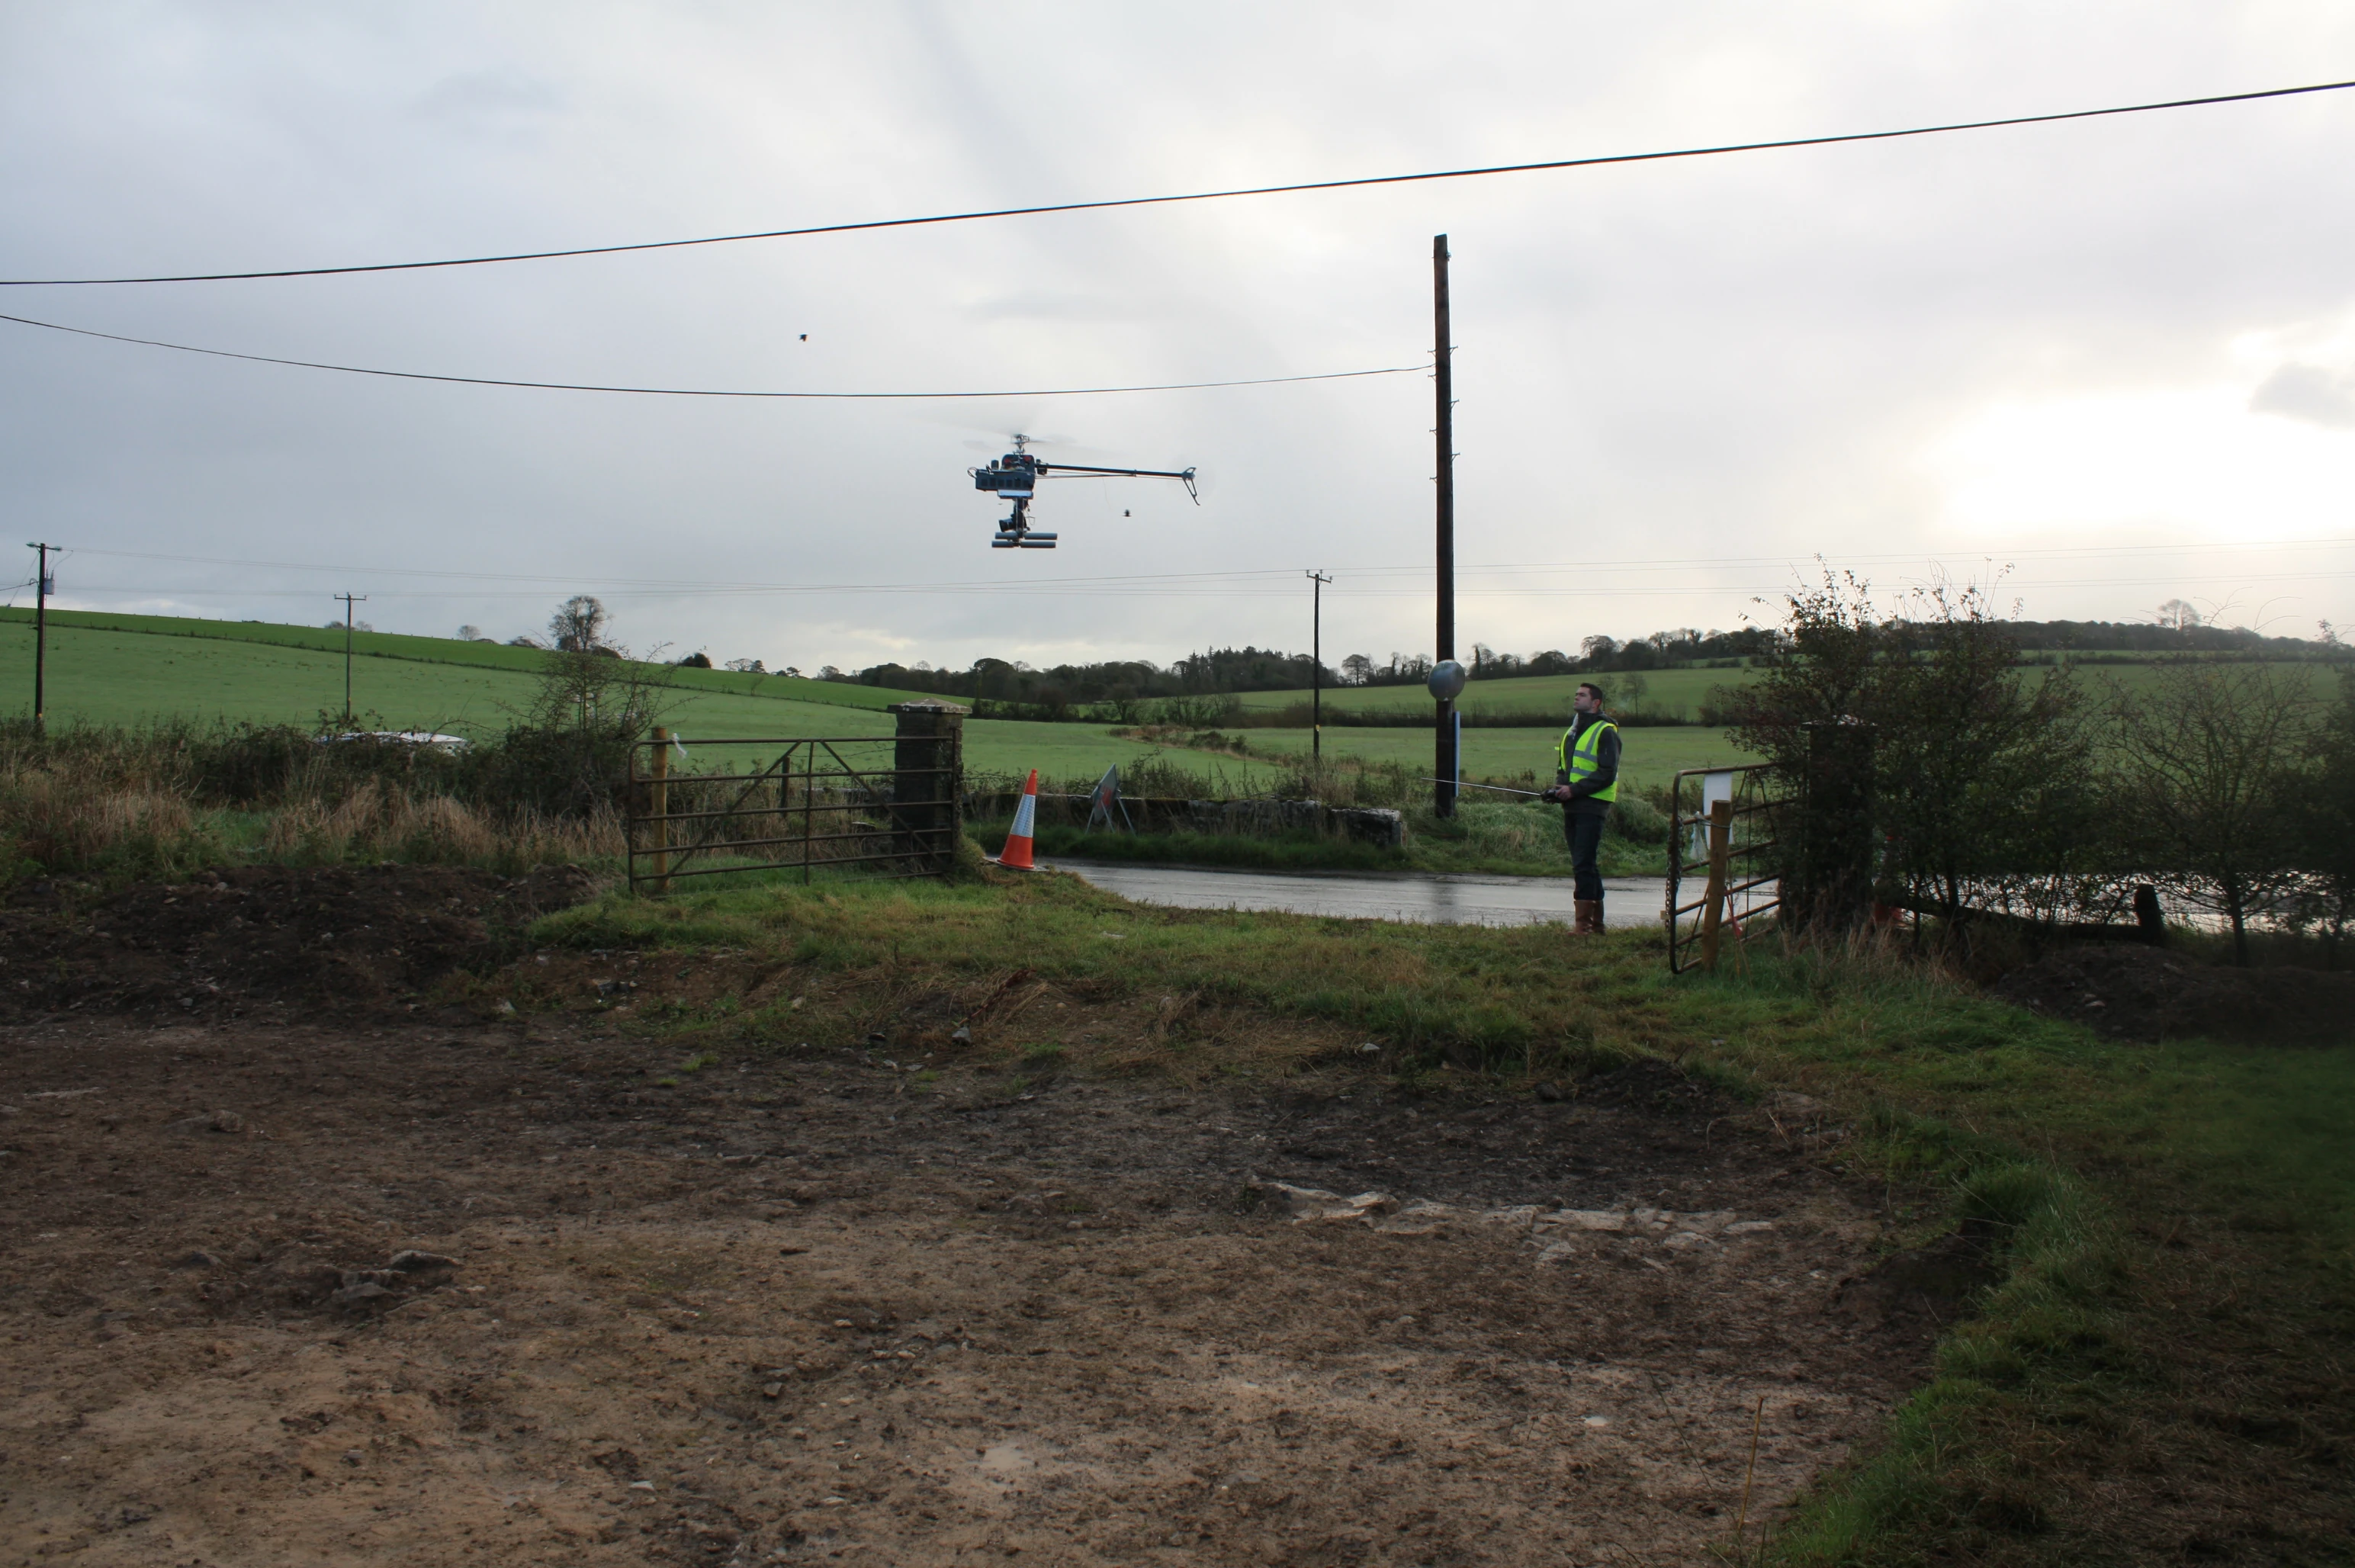
Photographing the Castle from the air with a remote control helicopter
When the planning was complete we could see that the castle was rectangular, about 12.5 m long by 8.5 m wide, with walls approximately 2 m thick. Cleaning produced small pieces of window glass and fragments of lead used to hold glass in windows. We also think we found part of the stairs in one wall and a gap that may have been the entrance.
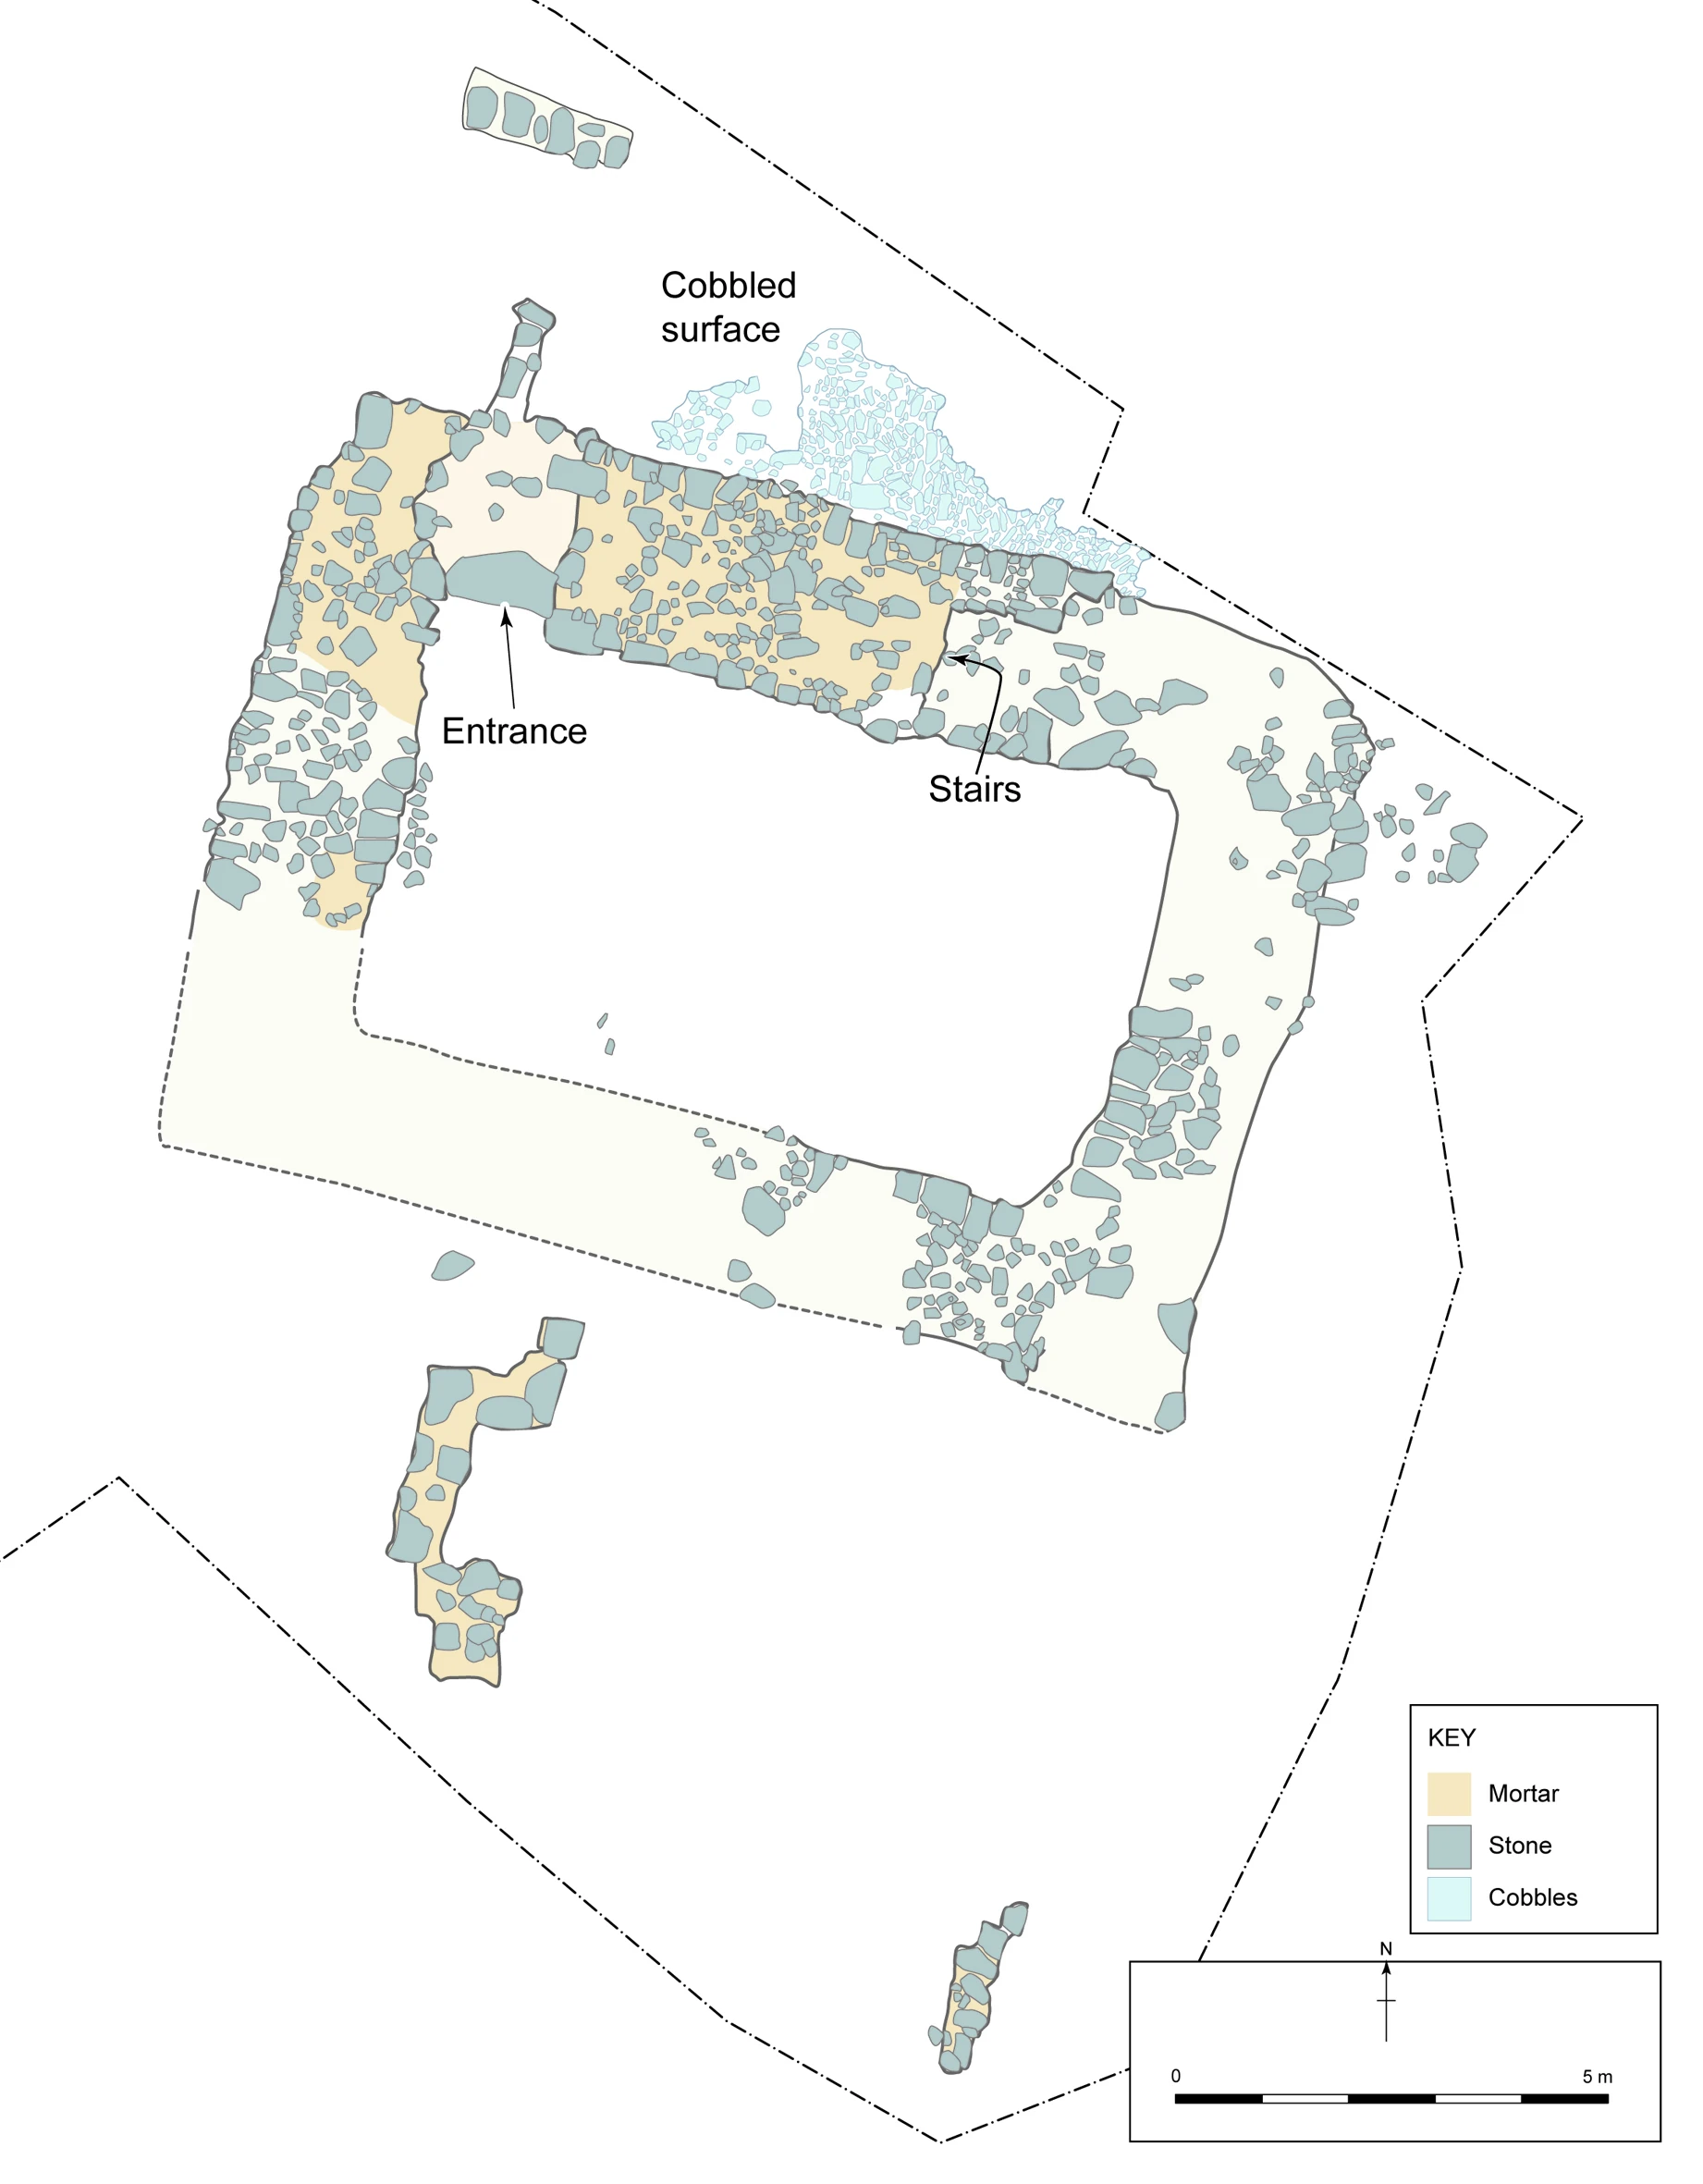
Plan of the Castle
We believe this building was a tower house, the fortified home of an important person, perhaps an Anglo-Norman lord. Documents suggest the Synons may have built an early castle here and that the site later became property of the Roches.
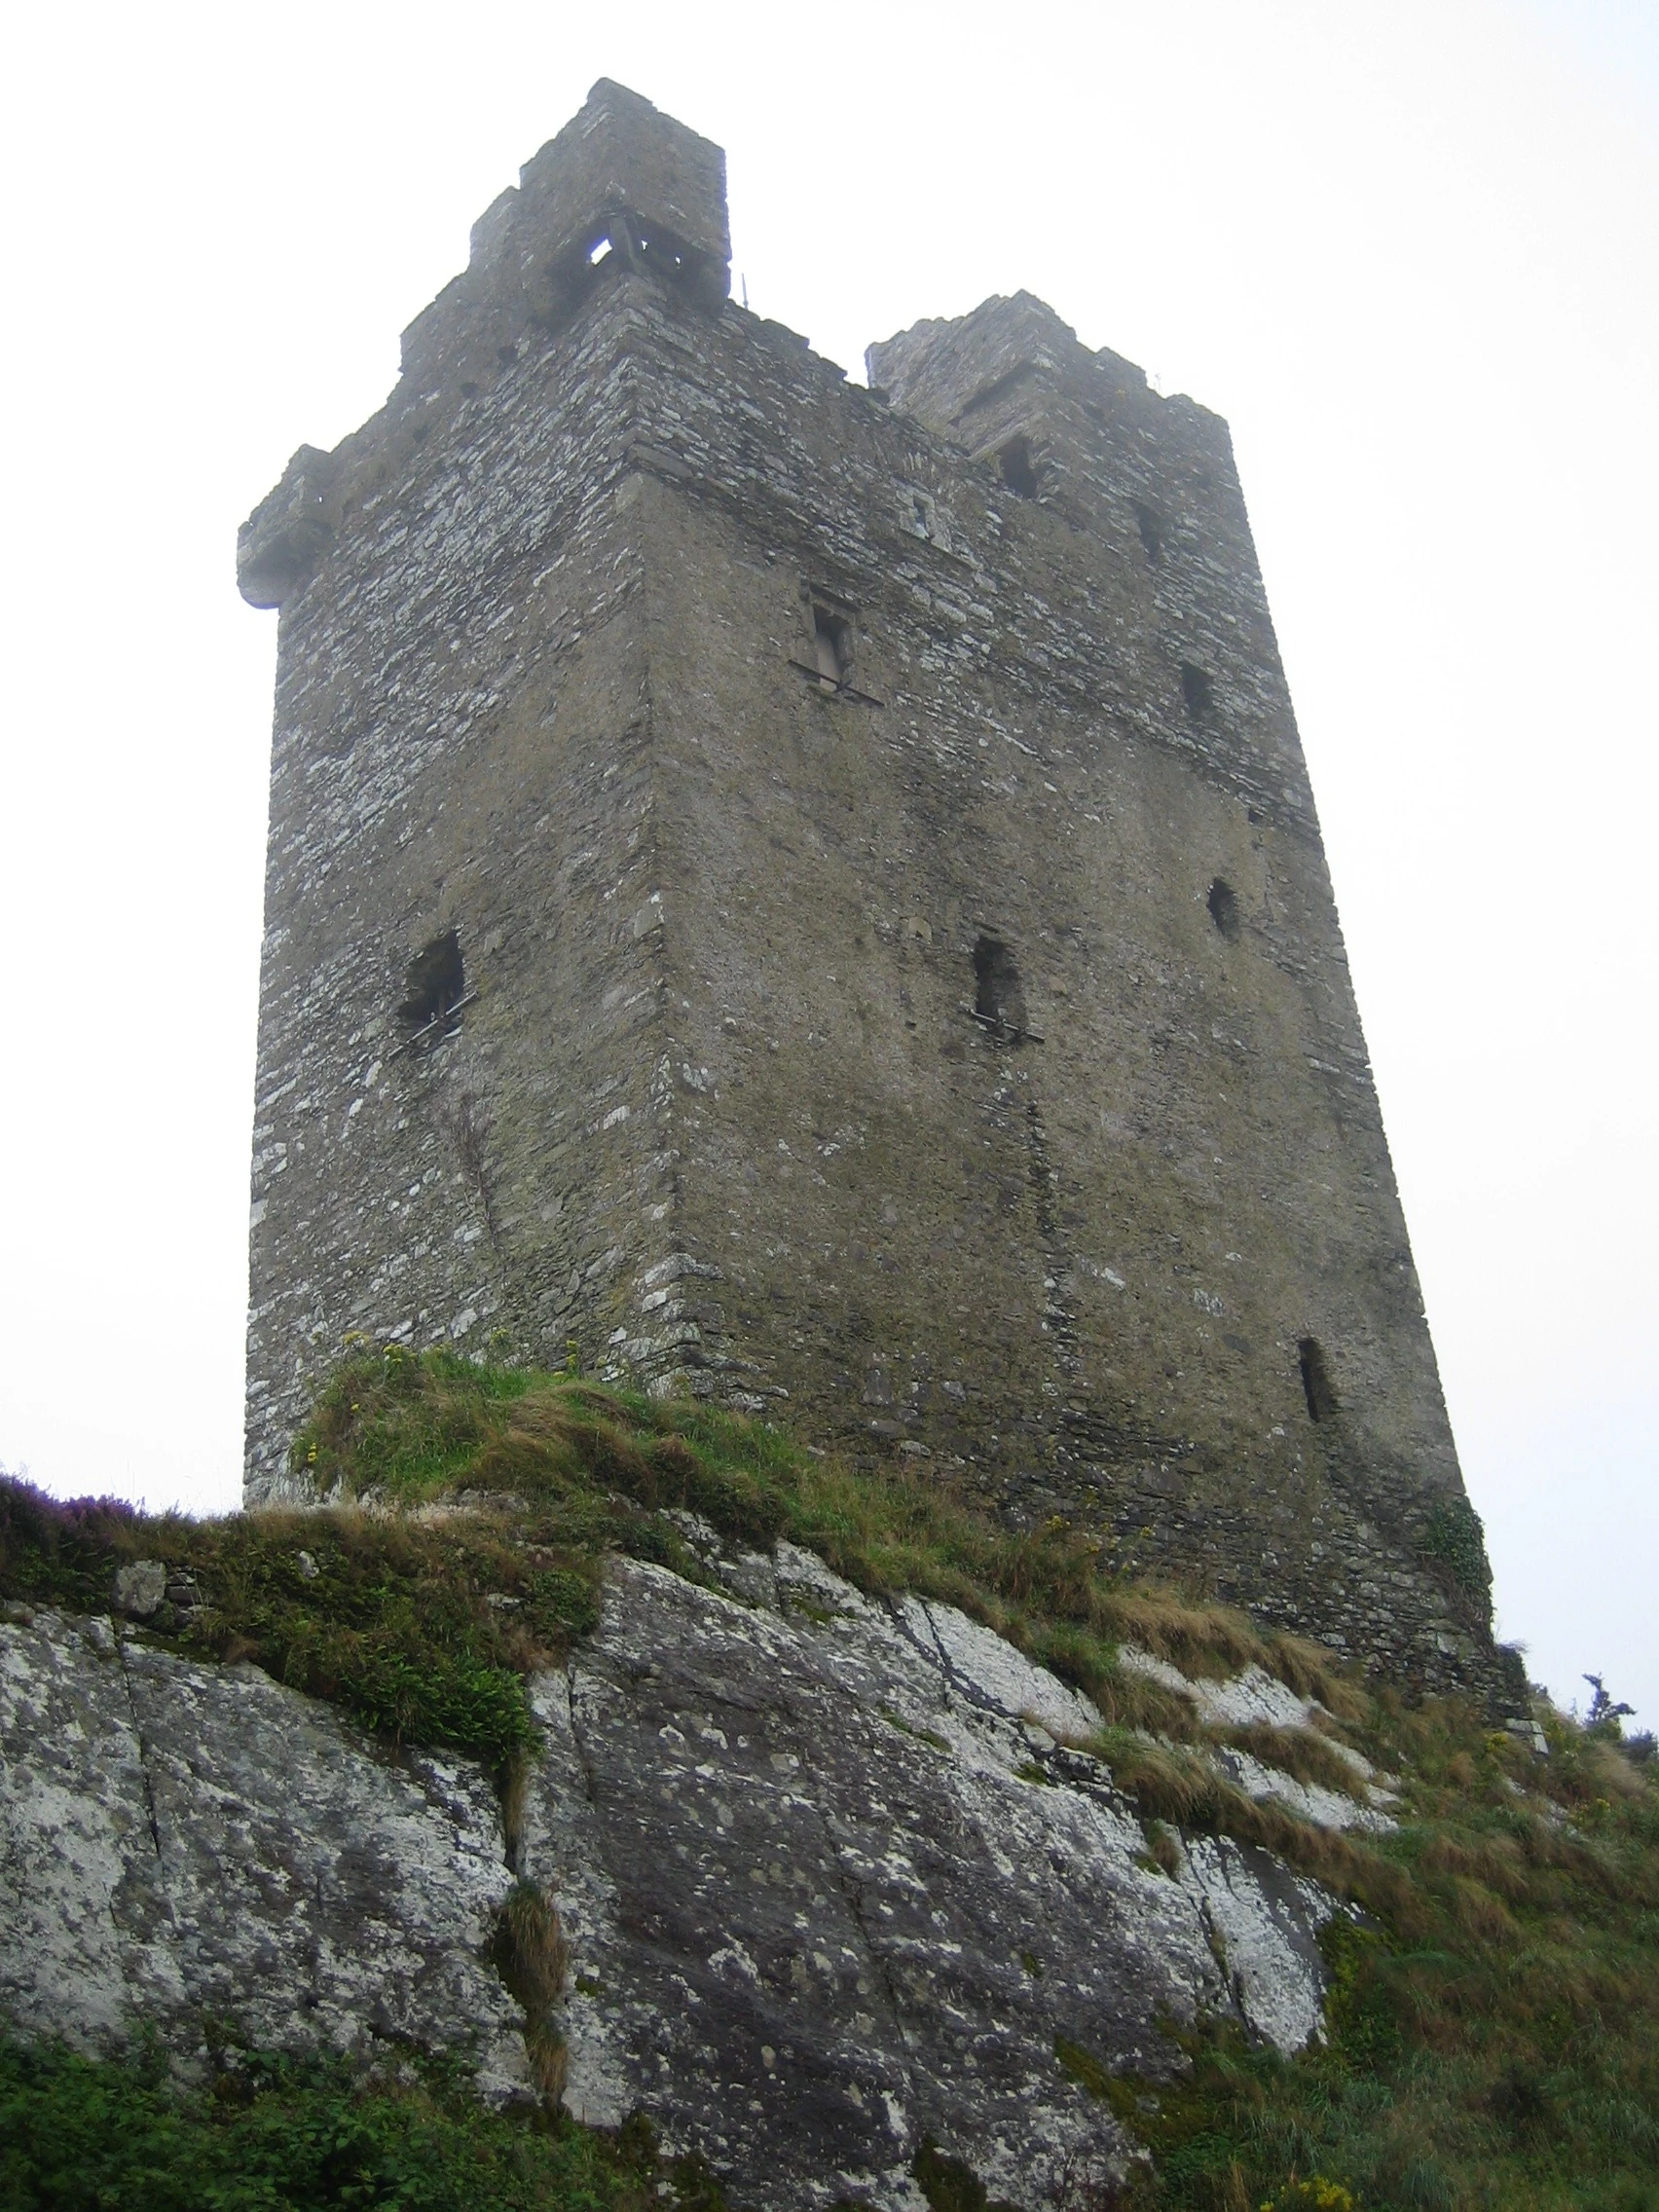
Castledonovan Castle, Co. Cork – what our tower house may have looked like in the past
The tower was surrounded by a large ditch or moat, which we were preparing to excavate next.